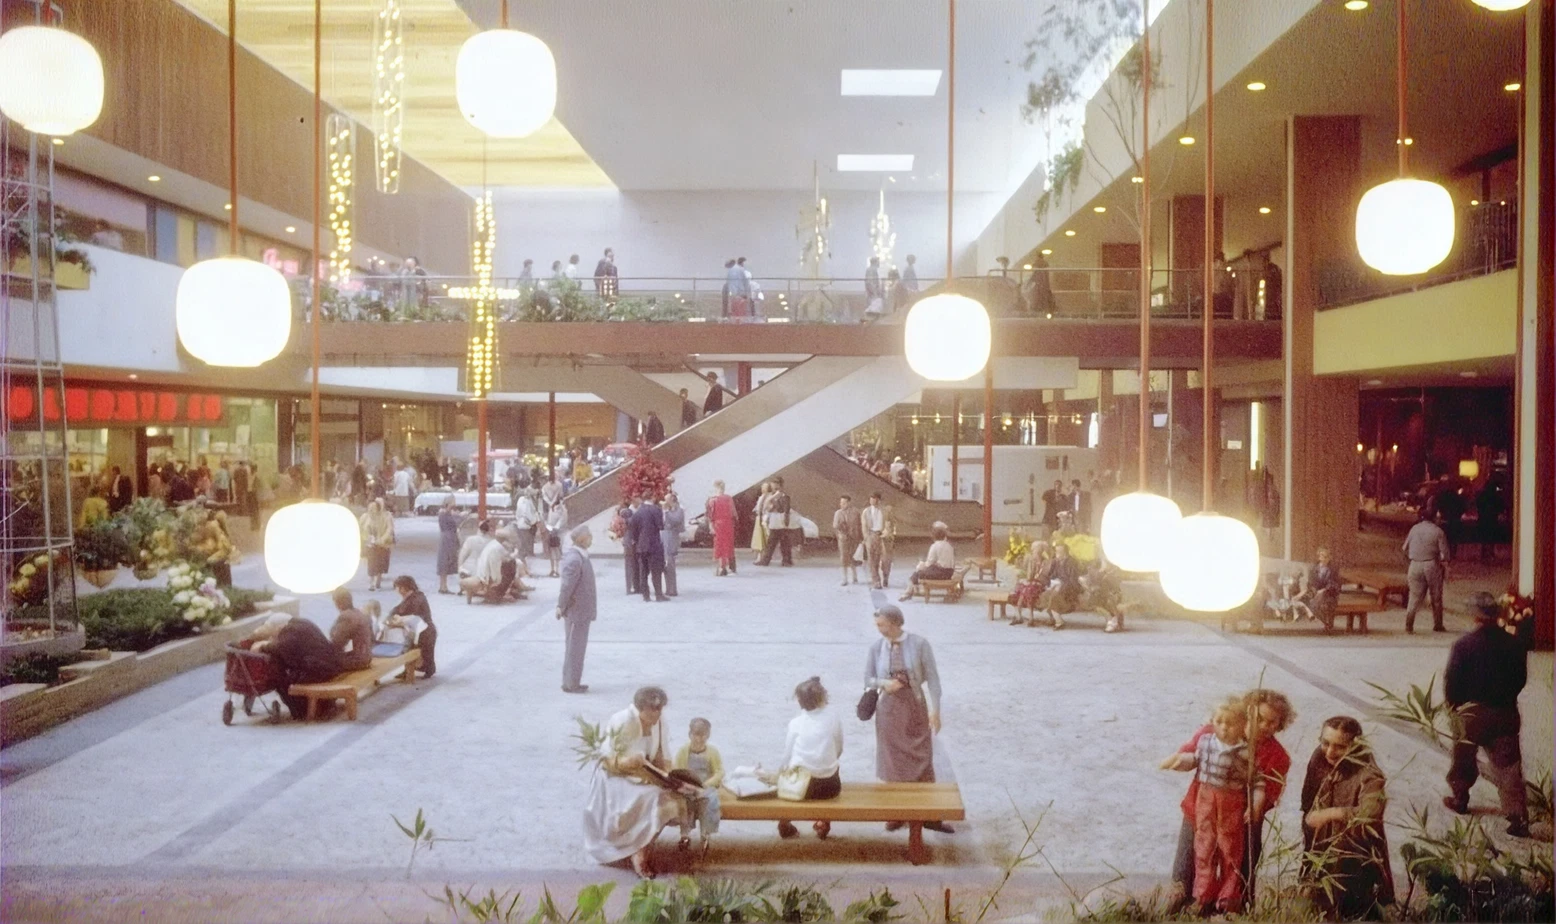
The Gruen Effect: How the man who invented the American mall spent the rest of his life trying to take it back
Victor Gruen never meant to build what we built.
The Austrian architect arrived in America with a European idea: the public plaza. A walkable center of civic life where people gathered, where retail sat alongside offices, schools, medical facilities, and housing, a mixed-use hub designed to give car-dependent suburban communities something they were rapidly losing each other. In 1956, outside Minneapolis in Edina, he opened Southdale Center, the first fully enclosed shopping mall in the United States. He thought he was building a remedy for suburban isolation.
What he actually built was a prototype that developers stripped for parts.
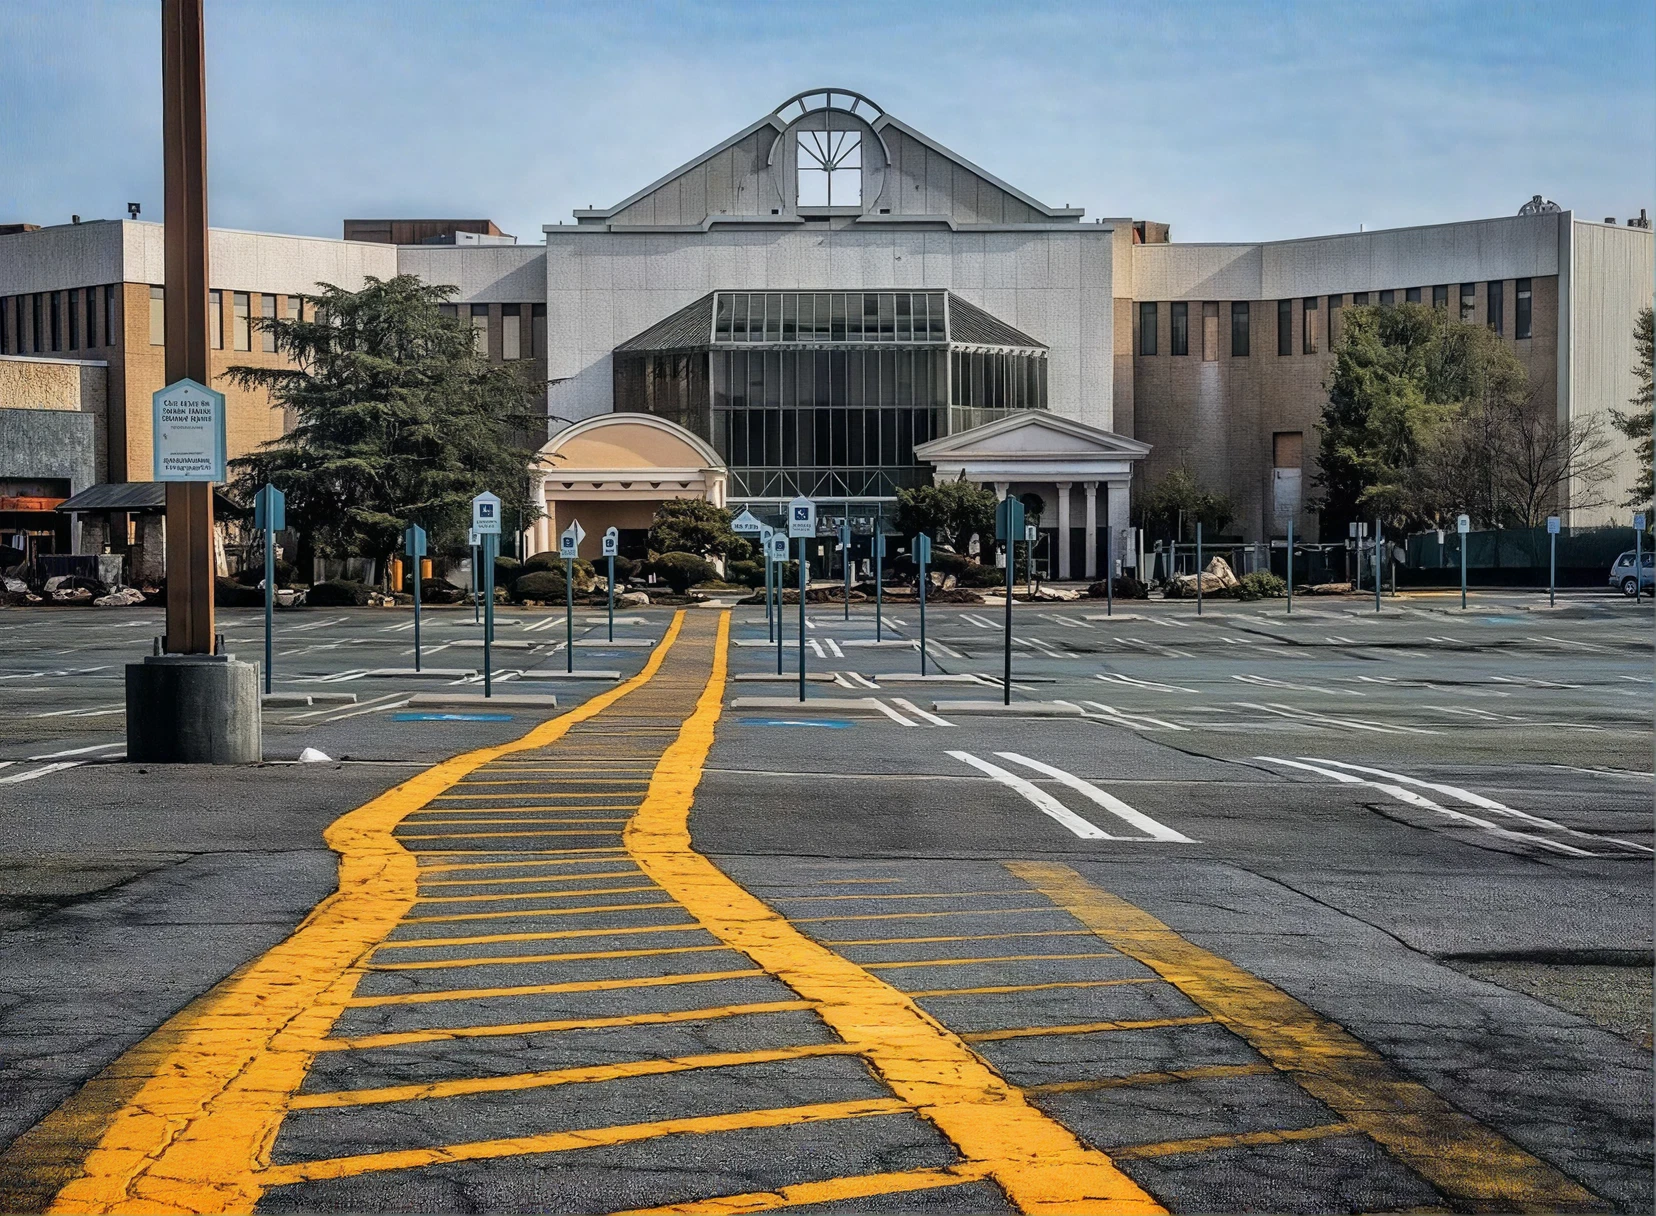
The walkable mixed-use vision never survived contact with the American development industry. What spread across the country instead was Gruen’s enclosed retail format, surrounded on every side by oceans of surface parking, dropped into landscapes that required a car to reach and a car to leave. Rather than pulling suburban sprawl together, the mall amplified it. New malls built beside existing malls until shopping centers were stacked on top of each other across the same regional markets, competing for the same shoppers, for decades.
Gruen eventually disowned the whole thing. He called what developers had done to his concept “Disneyland” for commercial exploitation and returned to Vienna. The mall remained.
For a generation, it worked anyway. The mall became something Gruen did not design for and could not have planned: a social infrastructure for American teenagers. A place with enough square footage and enough ambient permission to spend an afternoon going nowhere in particular. Food courts and record stores and the particular freedom of being somewhere that was not school and not home. The mall gave suburban youth a version of the public life that the suburbs themselves had engineered out of existence.
Then the anchors started leaving.
The mall’s business model was built on a structural dependency between a handful of large department stores like Sears, JCPenney, and Macy’s, placed at either end of the floor plan to pull foot traffic through the interior past the smaller tenants in between. When those anchors collapsed under the weight of the 2008 recession and the accelerating shift to e-commerce, they left behind vacancies that no mall operator had a tenant to fill. The spaces were too large, the leases too complicated, and the foot traffic that smaller tenants had depended on simply stopped moving through. One anchor leaving could hollow out an entire wing. Two could end the mall.
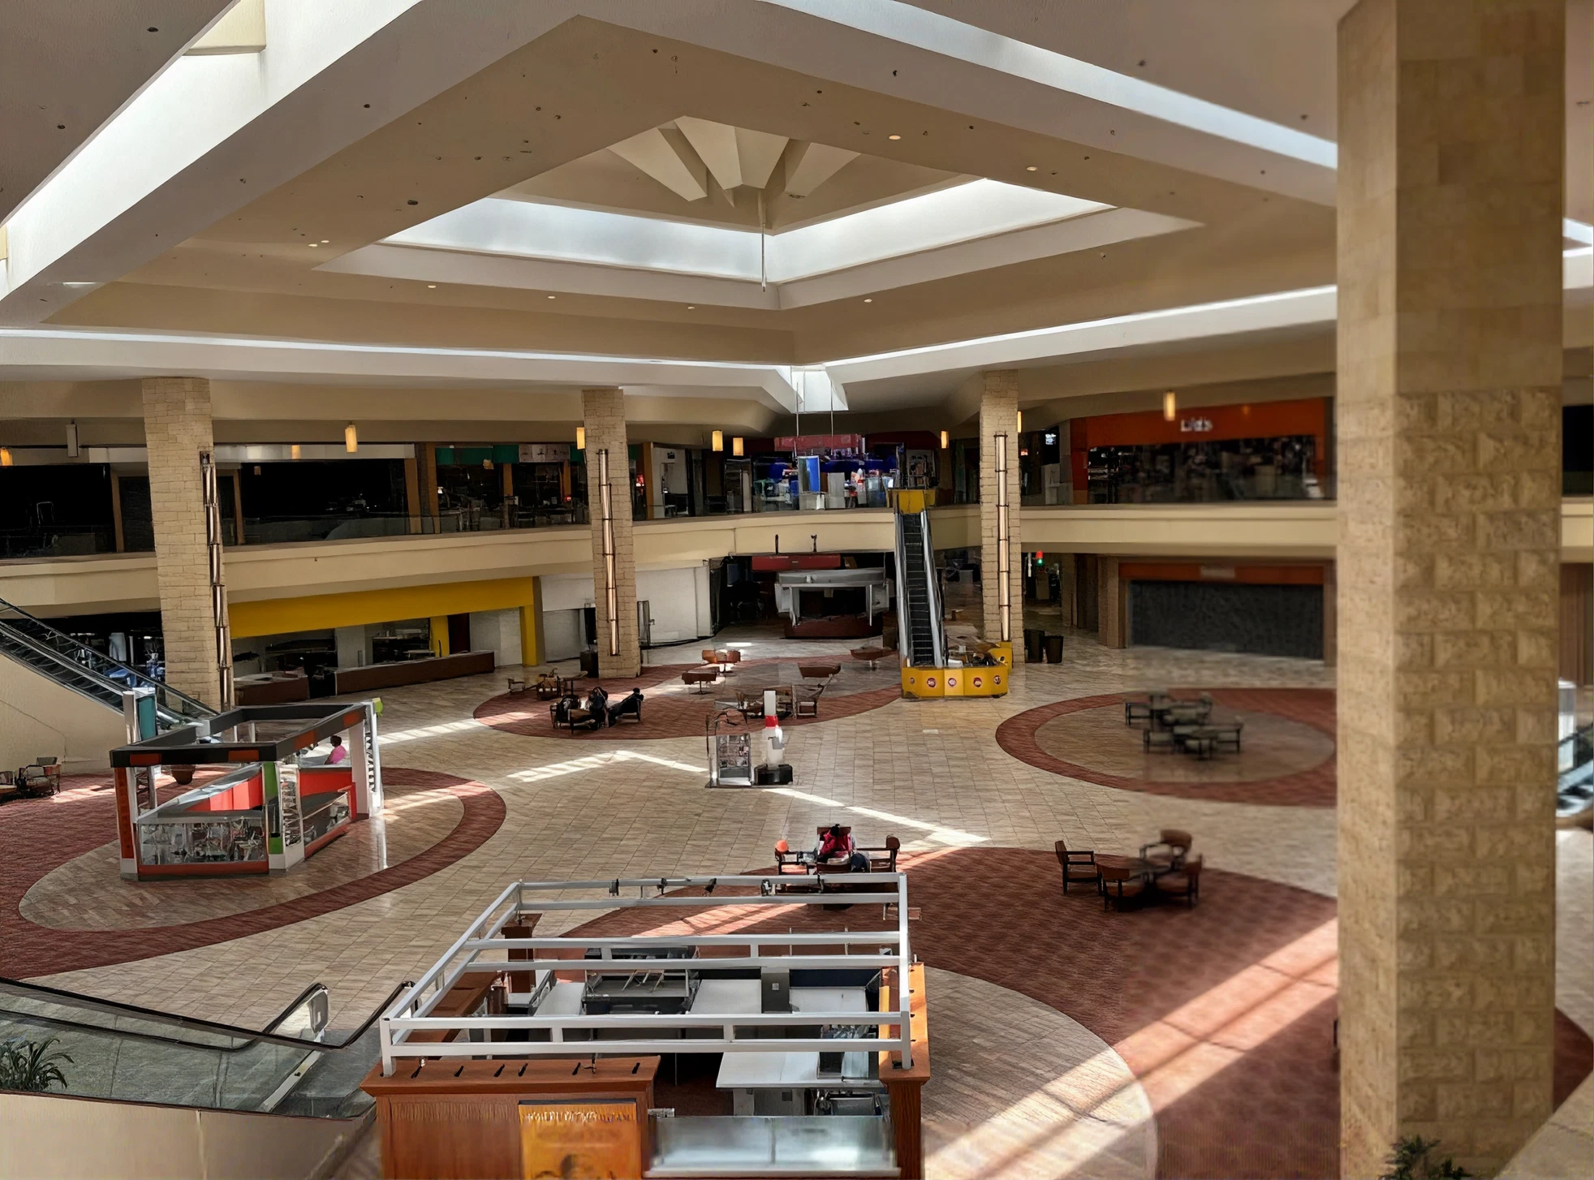
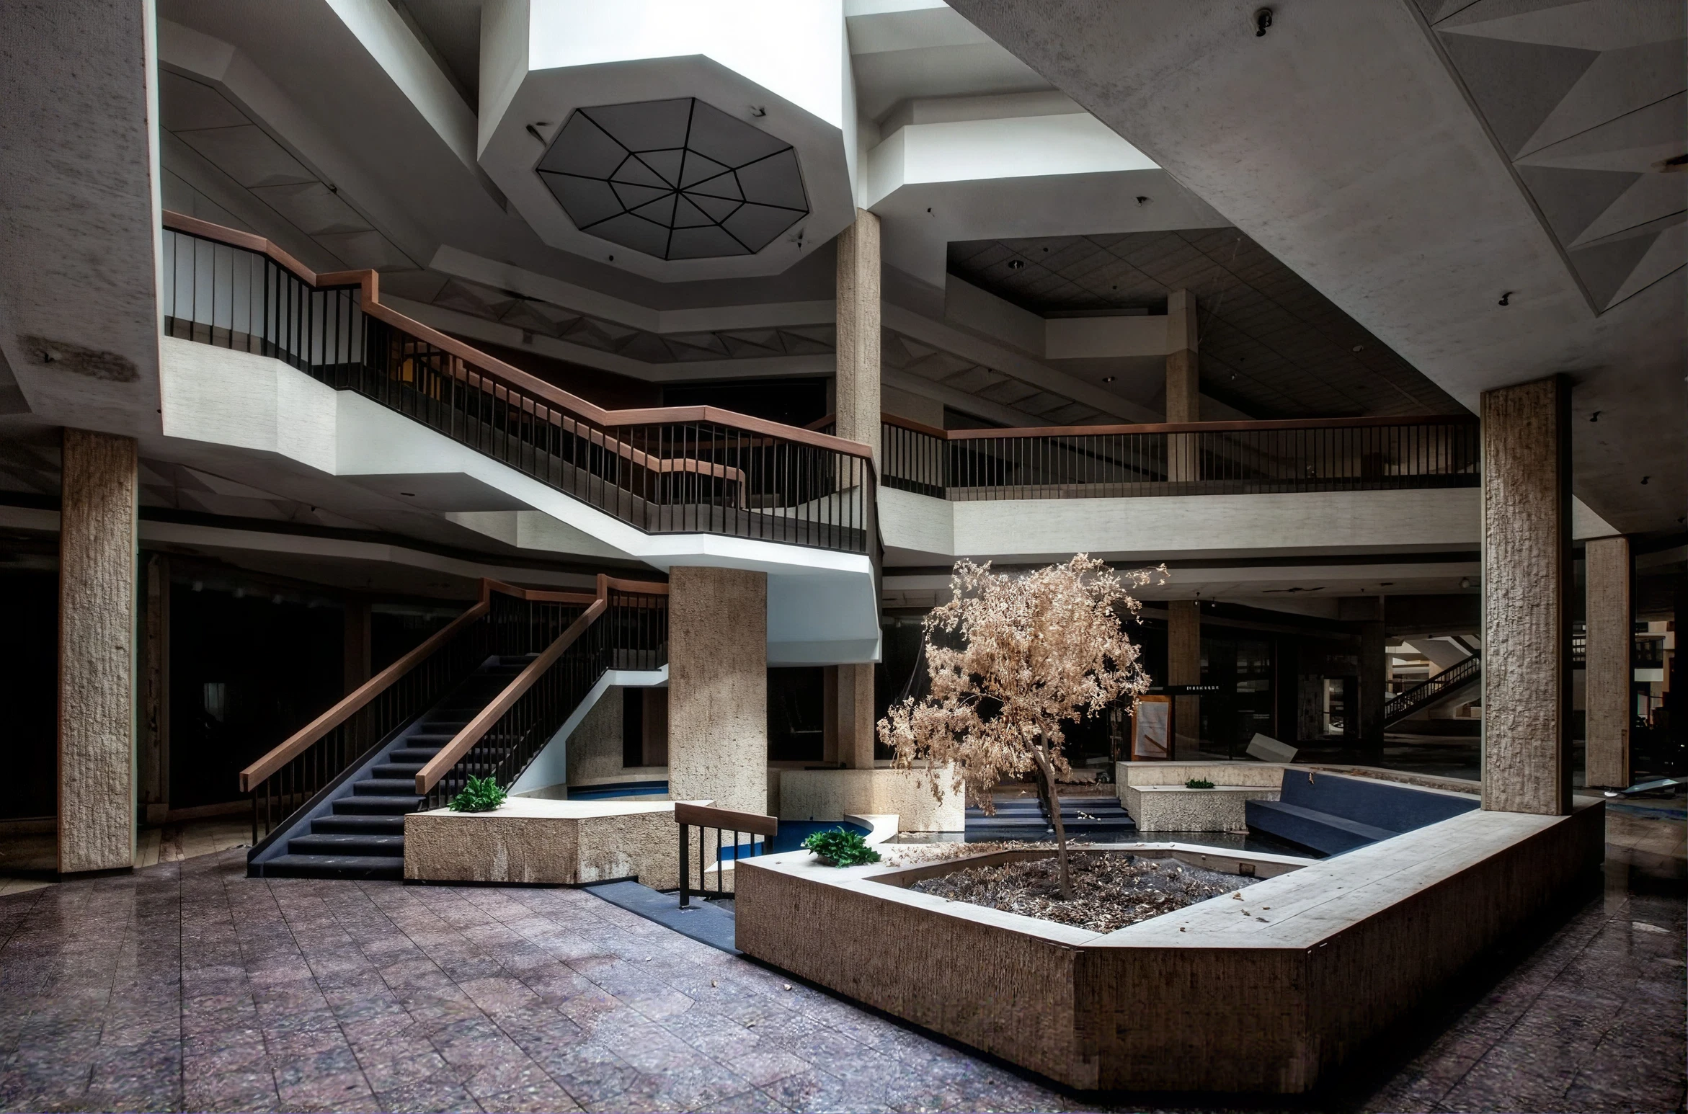
The numbers tell the shape of it plainly. The count of American malls fell from around 1,500 in 2005 to roughly 1,150 by late 2022, and by 2023, vacancy rates had reached their highest point in fifteen years. What remained in many of the surviving properties was the architecture of a shopping center with most of the shopping removed. Long corridors of blank storefronts. Directory signs pointing to tenants that were no longer there. The fluorescent light still running over floors that were not receiving anyone.
What makes The Backrooms visually interesting is the decision to make it cheap on purpose. The same mono-yellow wall treatment, the same repeating partition system, the same institutional carpet grid, running forever, never resolving. No finish level, no hierarchy, no material surprise. The architecture has been value-engineered so aggressively that all spatial logic collapsed, and what is left is the skeleton of a commercial interior with nothing inside it that means anything. It’s the budget spec sheet as an infinite nightmare. Empire
Bluespace interiors reworks underused office and retail space into interiors built for how it's used today.
There is a particular quality to a dying mall that is hard to describe without sounding like you are exaggerating. The geometry of the space was designed for crowds, for noise and transactions, and the friction of many people moving through a corridor together. When the crowds go, the scale of things becomes strange. The corridors feel longer than they are. The atrium ceiling feels higher. The music, if it’s still playing, becomes genuinely unsettling in proportion to how empty the floor is beneath it.
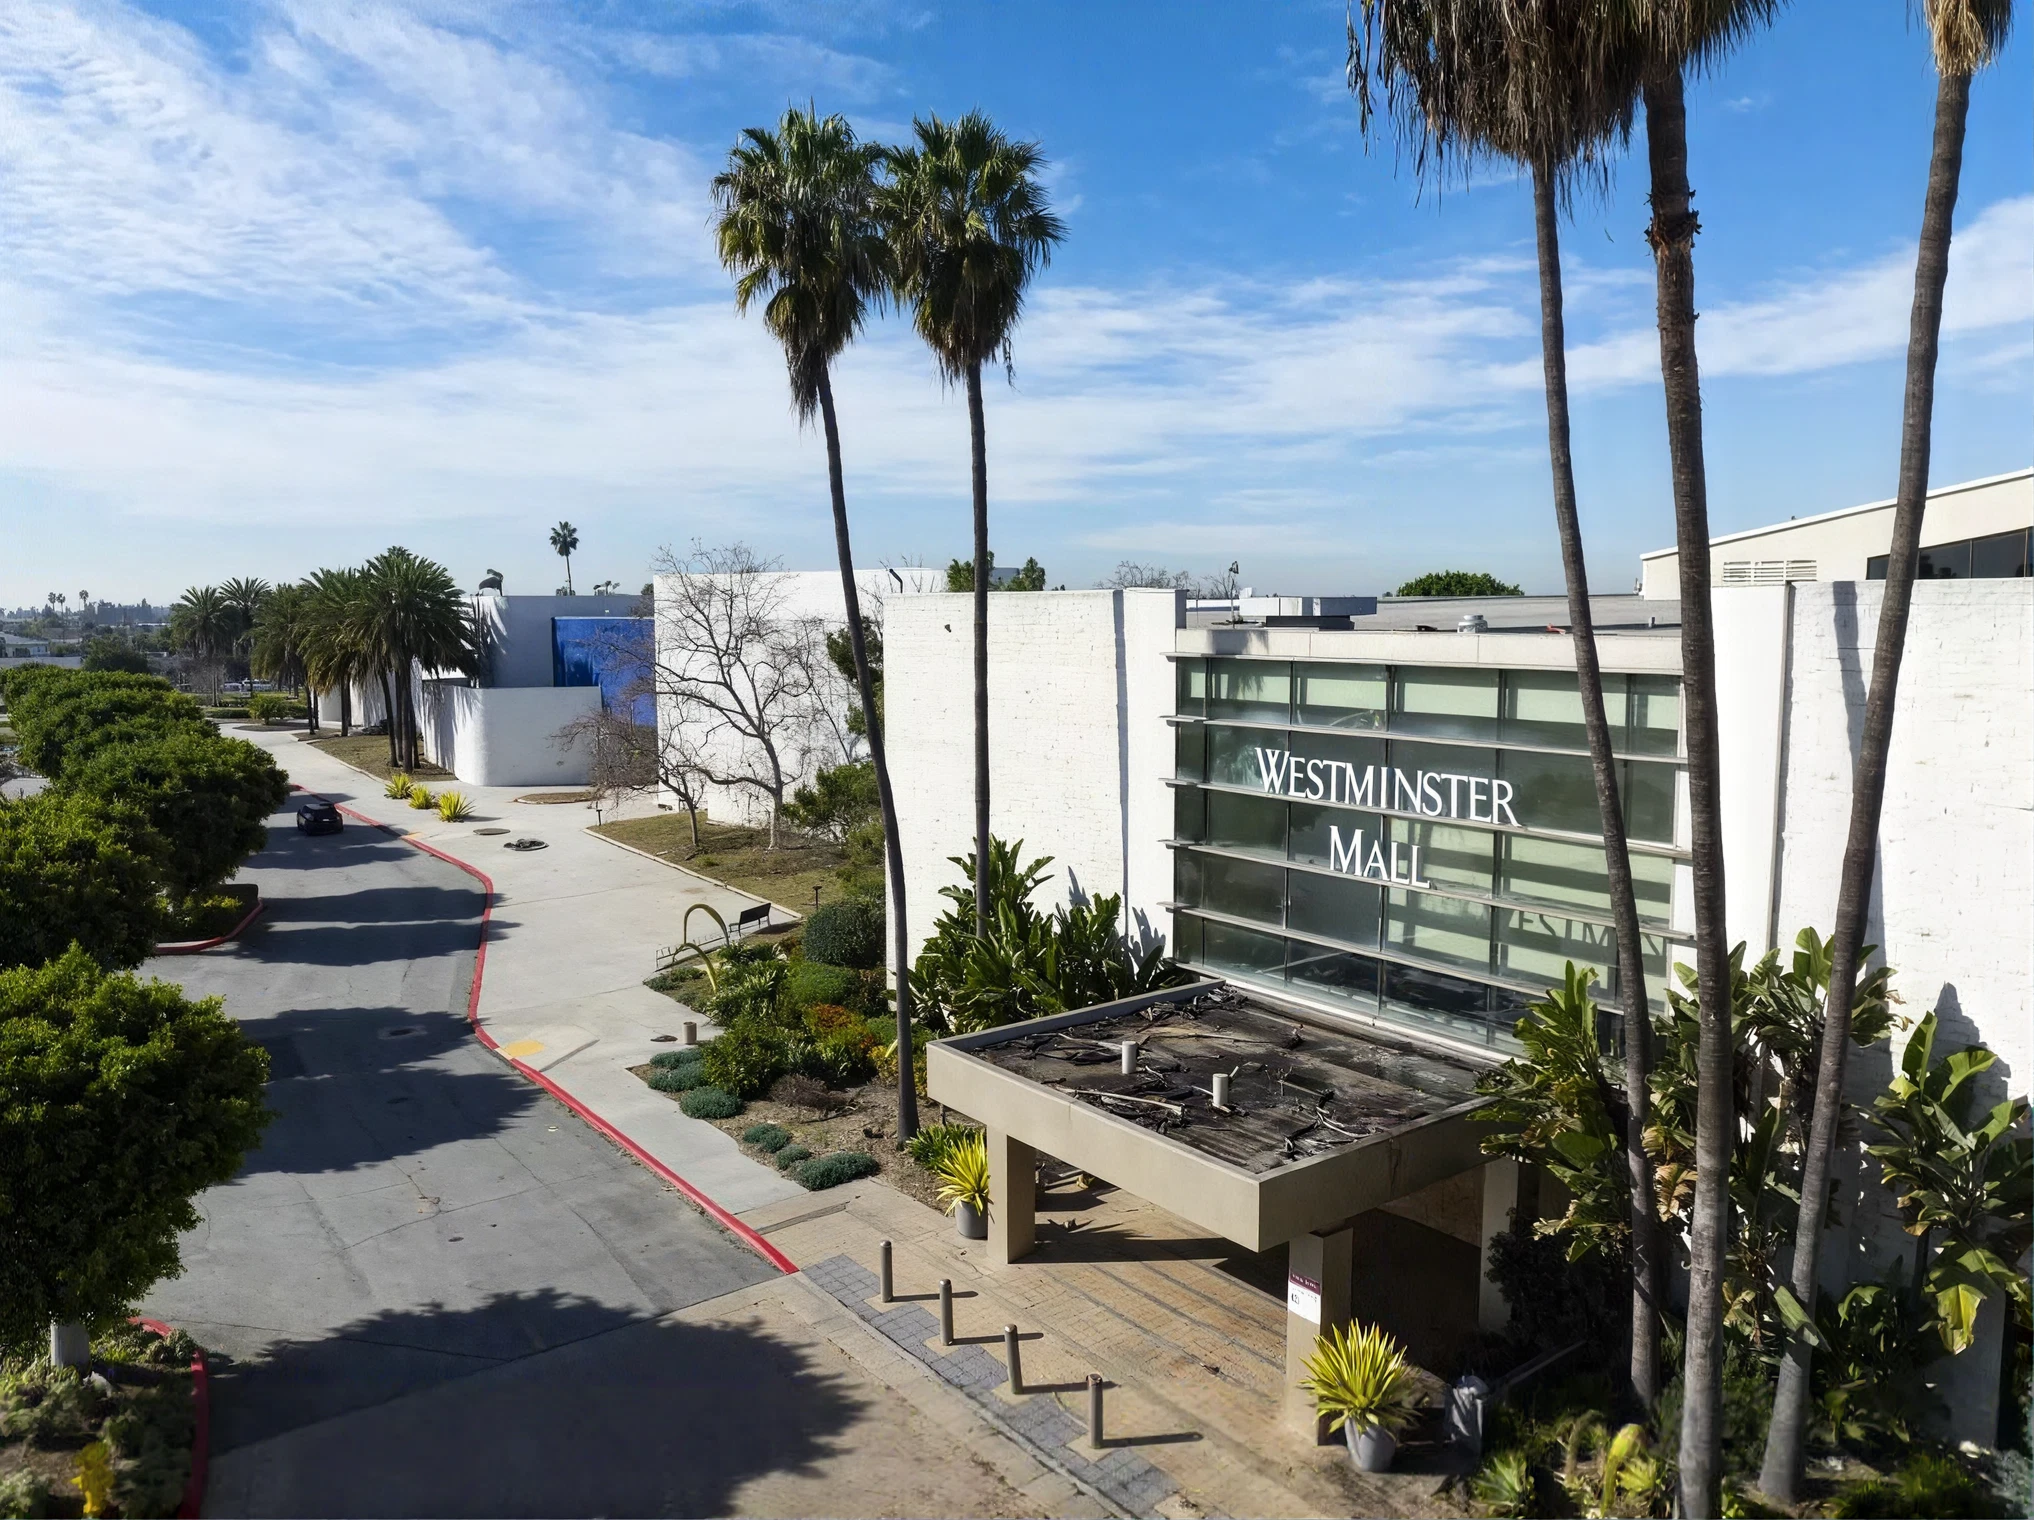
What’s left is not a ruin in the romantic sense. It’s something more specifically American and more specifically of this era: a commercial infrastructure that outlasted the commerce it was built to contain. The mall still stands. The life that was supposed to justify its existence has migrated somewhere else, to a warehouse in Louisville, to a last-mile distribution hub, to a server farm processing returns.
Victor Gruen wanted to build a town square. What he gave us instead was the building that would teach a generation what it felt like when a gathering place goes quiet and does not come back.
Rethinking what a space is for is the whole job.